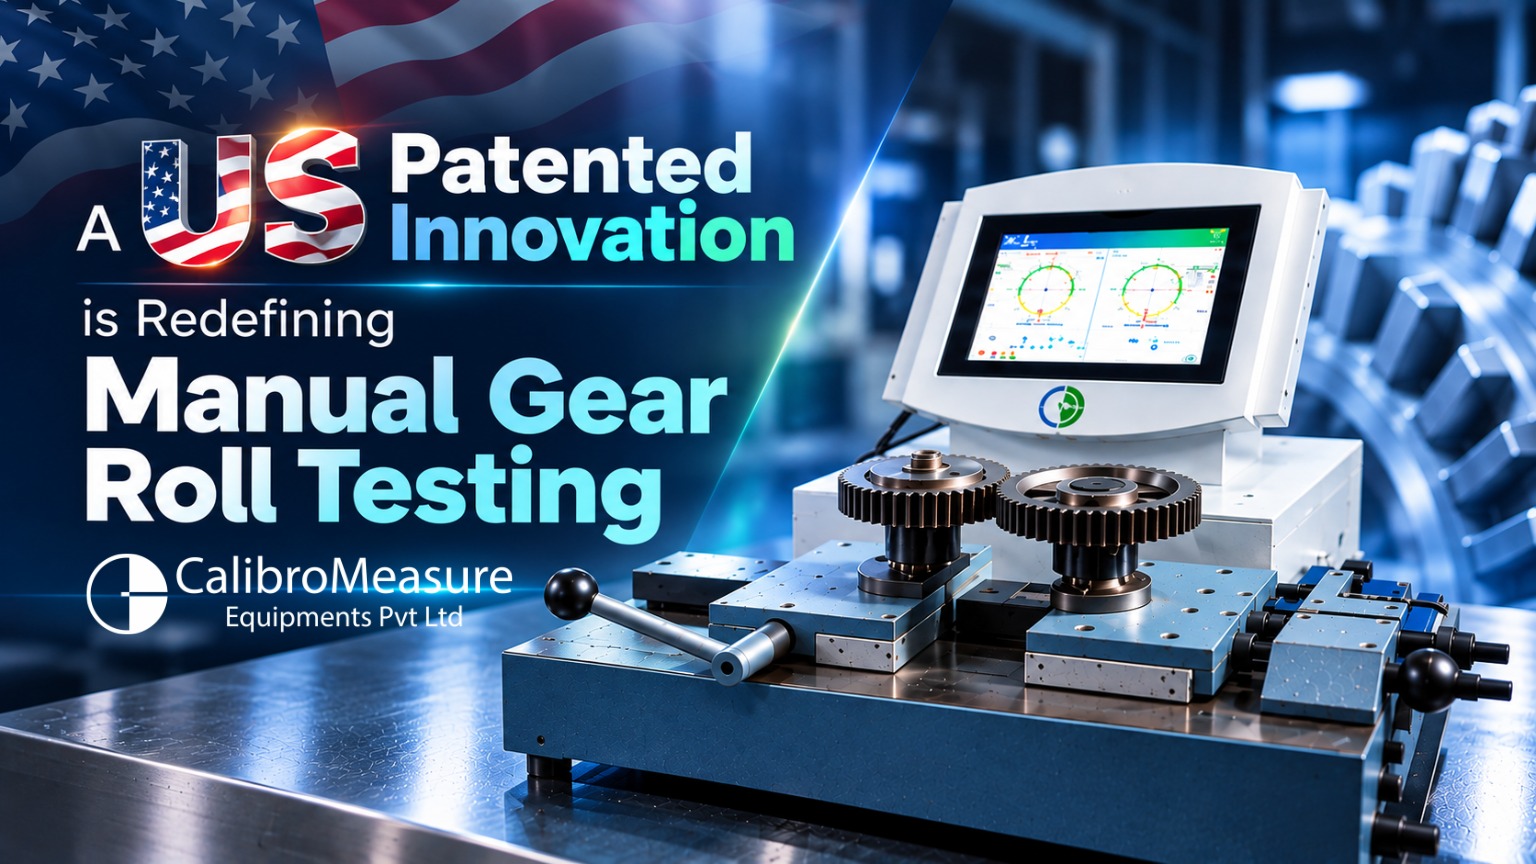
In high-precision automotive, defense, and heavy machinery manufacturing, gear inspection has long represented a costly dilemma. While drive systems demand ever-tighter tolerances, shop floor quality assurance has remained burdened by legacy manual inspection systems. On September 1, 2026, the United States Patent and Trademark Office granted Patent
US 12,723,948 B2 to CalibroMeasure Equipments Pvt. Ltd., recognizing a groundbreaking approach to gear inspection that bridges the gap between legacy machinery and Industry 4.0 digitization.
The Industry Challenge: The Limitations of Analog Measurement
For decades, the Parkinson-style manual roll tester has been a workhorse of gear manufacturing facilities. However, traditional shop floor testing relies heavily on dial gauges, making inspection results inherently subjective and dependent on operator technique.
While fully automated CNC Gear Roll Testers exist, their high capital cost makes them impractical to deploy at every stage of production. As a result, manufacturing lines face a trade-off: costly batch sampling in specialized measuring rooms or subjective manual checks on the shop floor that risk letting non-conforming parts slip through.
Innovating Through Shop Floor Collaboration
CalibroMeasure’s engineers have spent years visiting manufacturing plants, collaborating directly with quality managers, metrology experts, and machine operators. These discussions revealed three core requirements:
- Eliminating Operator Variance: Quality departments needed consistent, quantifiable numerical data instead of operator-dependent analog dial readings.
- Protecting Capital Investment: Existing manual roll testers were mechanically sound and robust; replacing them entirely was economically unnecessary.
- Achieving Cost-Effective Digitization: Manufacturers required a flexible, affordable solution that could be deployed across multiple production cells.
To address these needs, CalibroMeasure developed the CNCtized Manual Gear Roll Tester—a solution that modernizes existing manual inspection hardware without requiring major structural changes.
Intelligent Metrology: The Power Behind CNCtize
At the core of this patented technology is CalibroMeasure’s Continuous Monitoring and Guide Module (CMGM), paired with an intelligent software suite. The system transforms basic mechanical fixtures into intelligent inspection stations that actively guide the operator through each measurement step. Whats more, it can also capture traceable data that can be shared to the central server for further use.
Critical-to-Quality (CTQ) Parameters Measured
- Total Composite Error (TCE /DFCE): Automated tracking of radial composite deviations.
- PCD Runout (Fr): Precise evaluation of Pitch Circle Diameter runout.
- Dimension Over Balls (DoB / DuB): Automated, high-repeatability size checks.
- Nick & Flicker Detection: Real-time identification of local tooth imperfections and surface irregularities.
Backed by Industry Leaders: Proven Results on Big Production Lines
This innovation did not happen in isolation—it gained early support and backing from major global gear manufacturers who recognized its game-changing potential. Leading industrial players collaborated closely during shop floor testing, benefiting directly from massive savings in both capital cost and floor space:
- Drastic Cost Reductions: Upgrading robust existing iron instead of investing in full-sized standalone measuring systems lowered equipment costs significantly.
- Optimized Floor Space: Compact retrofits allowed manufacturers to maintain efficient cell layouts without sacrificing valuable floor real estate to bulky new machines.
- Industry Validation: The enthusiasm and field success with these manufacturing partners helped validate the CNCtized approach, establishing it as a trusted benchmark for modernizing plant metrology.
Operational & Economic Impact
The implementation of CNCtized roll testing delivers measurable operational improvements for component suppliers and Tier-1 manufacturers as well as OEMs:
- Zero Rejection Skipping: Quantified pass/fail thresholds prevent non-conforming parts from moving to downstream assembly steps.
- Operator Deskilling: Automated guidance reduces reliance on specialized manual technique, enabling consistent results regardless of operator experience level.
- Complete Data Traceability: Integrated QR/barcode scanners link measurement records directly to individual part serial numbers for audit compliance.
- Capital & Space Savings: Retrofitting existing fixtures delivers automated digital inspection at a fraction of the cost and floor space required by new standalone machinery.
Watch a CNCtized Manual Roll Tester in action –
Expanding the CNCtize Ecosystem
Beyond gear roll testing, CalibroMeasure applies this patented digitization approach across a full range of shop floor inspection platforms:
- DobSmart: Automated in-process inspection for Dimension Over Balls (DoB) and Dimension Under Balls (DuB) parameters.
- RollSmart: Dedicated high-speed automated gear rolling inspection stations.
- GearMate: Multi-parameter workstation capable of measuring both gear and non-gear features in a single setup.
- MeasureMate: Multi-gauging system engineered specifically for precision transmission shafts.
With the granting of US Patent 12,723,948 B2, American gear manufacturers have access to a proven, cost-effective path toward fully digitized quality assurance – Reach out to our application team at connect@calibromeasure.com or call +91 98220 32062, explore our complete metrology lineup – calibromeasure.com or watch product demos on our YouTube Channel – https://www.youtube.com/channel/UCdsDetyuP1WqScZpXxWifEQ