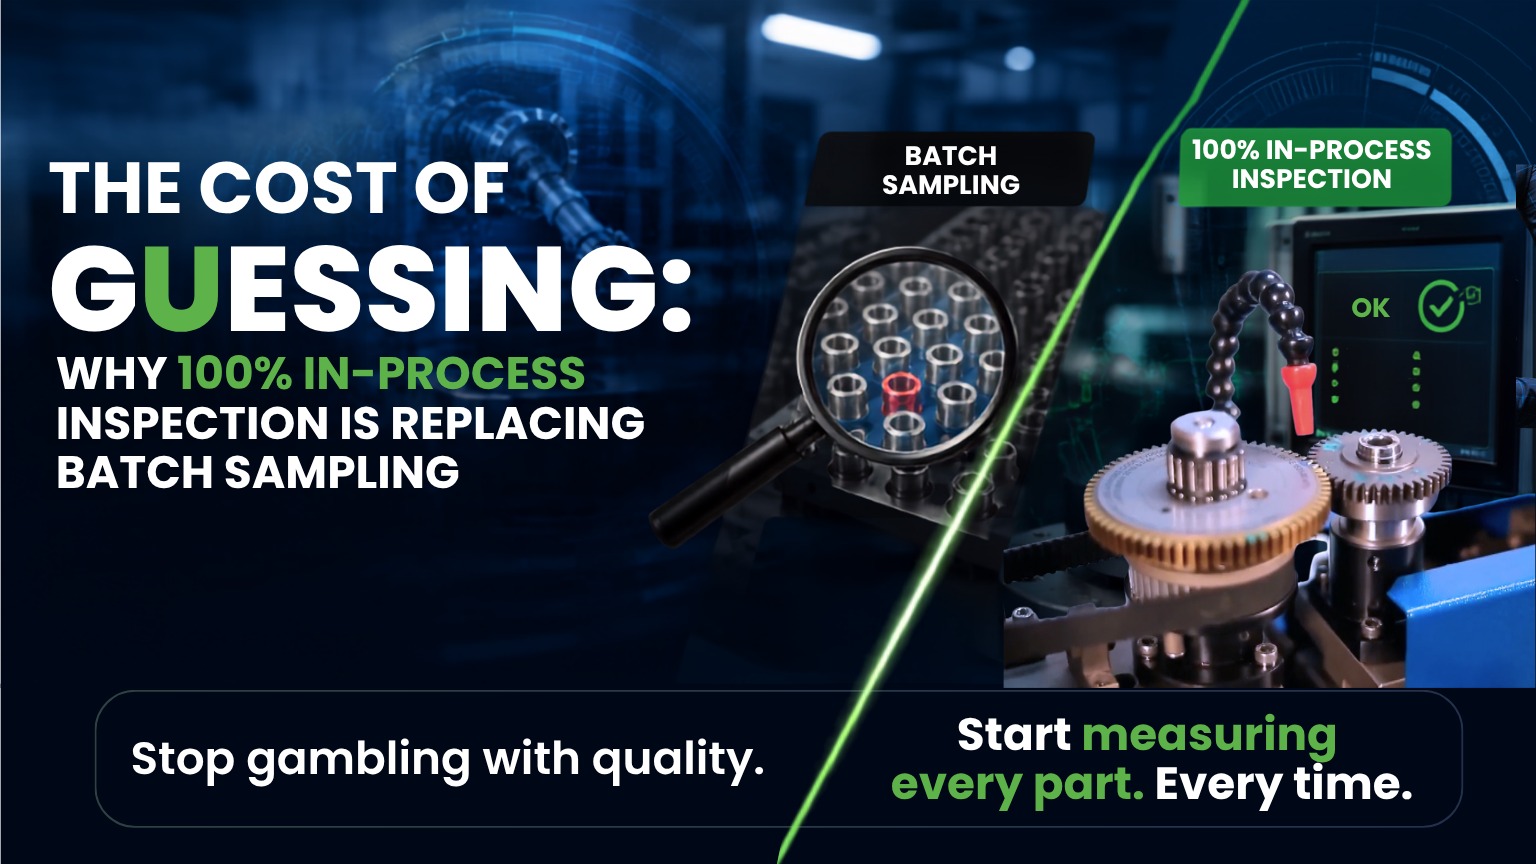
For decades, statistical quality control and batch sampling were the gold standards of high-volume manufacturing. You set up a process, ran 1,000 parts, checked a random sample of 50, and—if they passed—shipped the entire batch with confidence.
But in today’s high-precision manufacturing landscape, “confidence” based on statistical probability is no longer enough.
With tolerances shrinking to sub-micron levels and OEMs demanding zero Parts Per Million (PPM) defects, batch sampling is rapidly shifting from a standard practice to an expensive liability. Here is a look at why modern manufacturing is moving toward 100% in-process inspection and how you can make the transition.
The Dangerous Blind Spots of Batch Sampling
Batch sampling operates on an assumption: if the sample is good, the rest of the batch must be too. However, this model ignores the unpredictable realities of a live shop floor.
- Tool Wear and Sudden Failures: A tool can chip, wear, or break on part #501. If you only inspect part #1 and part #1000, you will end up shipping 499 defective parts without realizing it.
- The “Scrap Avalanche”: If your random sample reveals a critical defect at the end of a shift, you have to quarantine the entire batch. Sorting, reworking, or scrapping thousands of parts destroys profit margins and delays delivery timelines.
- Zero Protection Against One-Off Flukes: A single speck of dust, a minor material anomaly, or a brief power fluctuation can cause an isolated defect. In safety-critical industries like automotive and aerospace, that one-off defect can lead to catastrophic field failures and costly warranty recalls.
The Case for 100% In-Process Inspection
100% in-process inspection means every single part is measured and validated directly on the production line, in real time. Rather than treating quality control as a post-mortem autopsy, in-process inspection acts as an active guardrail.
- Instant Corrective Action (The Closed-Loop Advantage)
When a machine tool begins to drift, an in-process system catches the trend instantly. Instead of discovering a pile of scrap at the end of the day, operators get real-time feedback. Advanced setups can even feed data directly back to CNC machines to make automated offsets, correcting the process before a single bad part is produced.
- Deskilling the Inspection Process
Traditional, manual sampling often relies heavily on operator technique and specialized toolrooms. Modern inline solutions, such as Dob Smart for over-ball diameter measurements or Roll Smart for gear rolling tests, utilize intuitive software and robust mechanical fixtures. This allows operators of any skill level to perform laboratory-grade measurements directly next to the production machine.
- Total Data Traceability
In the event of an OEM audit or a warranty claim, “we sampled 5% of the batch” is a weak defense. By inspecting 100% of your output with digitized solutions like CNCtize, you generate a digital birth certificate for every single serial number. You can confidently prove the exact dimensions of every part that left your facility.
Balancing Speed and Precision on the Shop Floor
Historically, the biggest argument against 100% inspection was speed. “It slows down cycle times.”
However, multi-gauging technologies have completely shattered this bottleneck. Modern automated gauging systems, like GearMate and MeasureMate, are specifically engineered to measure up to 8 critical dimensions—such as PCD runout, diameters, and lengths—in under 24 seconds.
By integrating these compact systems directly inline, the inspection time is fully absorbed into the machining cycle time, meaning quality assurance takes zero additional time.
The Bottom Line: Moving From Prevention to Perfection
In modern supply chains, the cost of quality is no longer just about the price of a scrapped part. It is about retaining Tier-1 supplier status, protecting your brand reputation, and maintaining operational momentum.
Transitioning from batch sampling to 100% in-process inspection doesn’t require rebuilding your shop floor from scratch. By strategically retrofitting digital integration modules or implementing dedicated inline gauging stations, you can turn quality control into your ultimate competitive edge.
Is there any inspection challenge that we can discuss? Feel free to explore how on-floor metrology could transform your operation – call us on 98220 32062 or write to us at connect@calibromeasure.com
Watch in-depth product demos: https://www.youtube.com/@CalibroMeasureEquipments-bm1oy