“We just received a customer complaint.”
Few sentences create more anxiety in an automotive manufacturing plant.
Within minutes, production managers are gathered in a conference room. Quality engineers begin tracing batch numbers. Operators are questioned. Machines are inspected. Logistics teams scramble to locate affected shipments.
Hours—or even days—of productive work can disappear because a handful of defective parts escaped into the customer’s production line.
Now imagine the same scenario at a Tier-1 supplier serving global automotive giants.
The stakes are much higher.
One quality escape can mean production stoppages, emergency containment actions, warranty claims, supplier audits, and sometimes the loss of a multi-million-dollar contract.
This is why the world’s best automotive manufacturers don’t chase 100% inspection.
They chase Zero PPM.
Zero PPM Isn’t About Perfection—It’s About Prevention
PPM (Parts Per Million) measures how many defective parts reach your customer.
For perspective:
- 1,000 PPM means 1,000 defective parts in every million shipped.
- 100 PPM is considered acceptable in some industries.
- Below 10 PPM is expected by many automotive OEMs.
- Zero PPM is the ultimate goal—no defective parts reaching the customer.
But here’s the important distinction:
Zero PPM doesn’t mean defects never occur.
It means defective parts never leave your facility.
That’s a very different challenge.
The Cost of a Single Defect
Imagine manufacturing a precision transmission shaft.
The machining process is stable for most of the shift. But midway through production, a cutting tool begins to wear slightly faster than expected.
The dimensional change is tiny—just a few microns.
Nothing visible.
Nothing obvious.
Production continues.
Hundreds of parts are produced.
Hours later, the quality lab discovers the issue.
By then:
- Thousands of components require sorting.
- Production schedules are disrupted.
- Customer shipments are delayed.
- Teams work overtime.
- Profit margins disappear.
The machining process wasn’t the problem.
The delay in detecting variation was.
Quality Isn’t Built in the Inspection Room
For decades, manufacturers relied on centralized quality labs.
Operators produced parts.
Quality inspectors measured them later.
If something went wrong, the process was adjusted after the damage had already been done.
That model no longer works in today’s automotive industry.
Modern manufacturing demands immediate feedback.
Quality decisions need to happen where parts are produced—not hours later in another department.
This shift has fundamentally changed how leading manufacturers think about measurement.
The Shop Floor Has Become the New Standard Room
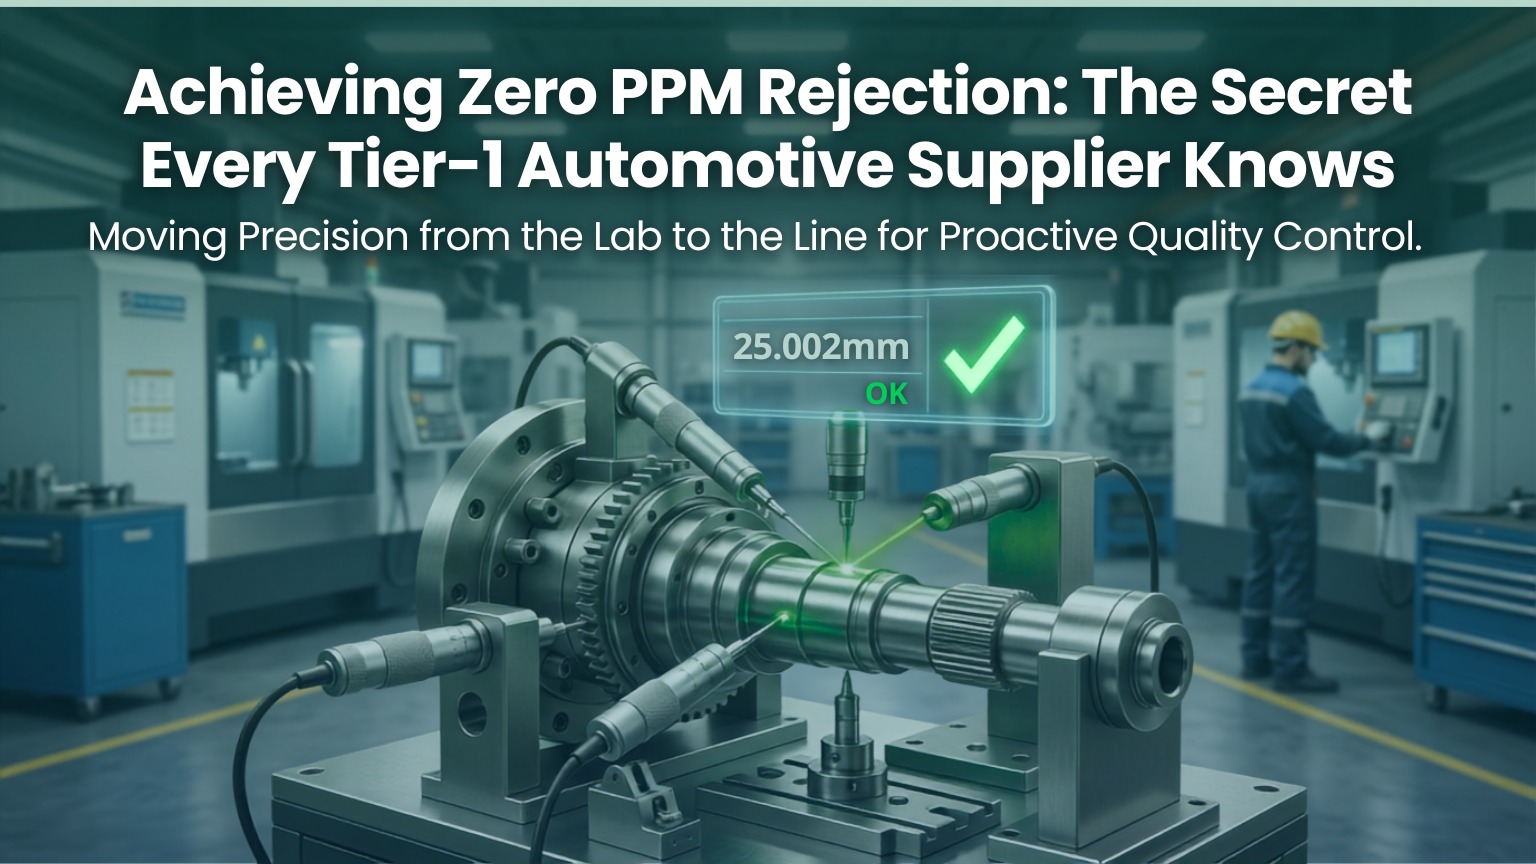
Today’s smartest factories are bringing precision measurement directly to production.
Instead of walking components to the inspection room every hour, operators receive instant feedback after every critical measurement.
Imagine a machining center producing crankshaft bearings.
Each bore is measured within seconds.
The moment a trend begins drifting toward tolerance limits, operators know immediately.
The machine is corrected.
Production continues.
No scrap.
No sorting.
No customer complaint.
That’s proactive quality control.
Every Micron Tells a Story
Most dimensional failures don’t appear suddenly.
They evolve gradually.
Tool wear.
Machine vibration.
Thermal expansion.
Fixture movement.
Operator variation.
Each creates tiny dimensional changes long before a component actually goes out of tolerance.
The manufacturers achieving near-zero PPM are those who recognize these patterns early.
Instead of asking,
“Did we produce a bad part?”
they ask,
“Is our process beginning to drift?”
That mindset changes everything.
Data Is the New Quality Inspector
Modern gauging systems do much more than display measurements.
They create intelligence.
Every measurement becomes part of a larger picture.
Engineers can instantly identify:
- Tool wear trends
- Machine capability
- Shift-to-shift variation
- Process stability
- Operator consistency
- Production bottlenecks
When combined with Statistical Process Control (SPC), manufacturers can predict problems before defective parts are ever produced.
That’s how world-class suppliers consistently outperform competitors.
Why Multi-Gauging Is Changing Automotive Manufacturing
Automotive components rarely have just one critical dimension.
A gearbox housing may require inspection of:
- Multiple bores
- Center distances
- Diameters
- Runout
- Perpendicularity
- Concentricity
Measuring each feature separately consumes valuable production time.
Multi-gauging systems change that equation.
Instead of sequential inspection, multiple dimensions are verified simultaneously.
The benefits extend beyond faster inspection.
Manufacturers gain:
- Higher throughput
- Better repeatability
- Reduced operator dependency
- Lower inspection costs
- Improved process capability
In high-volume production, saving even a few seconds per component can translate into hundreds of additional productive hours each year.
Traceability Is No Longer Optional
Automotive customers don’t just expect quality.
They expect proof.
If a component fails six months after shipment, suppliers must quickly answer questions such as:
- Which machine produced it?
- Which operator inspected it?
- What were the measured values?
- Was the process stable?
- Were similar parts affected?
Without digital traceability, these investigations become slow and expensive.
With connected gauging systems, the answers are available in seconds.
That level of transparency builds confidence—and confidence builds long-term partnerships.
Zero PPM Is a Competitive Advantage
Many manufacturers still view quality as a cost.
The industry’s leaders see it differently.
Every prevented defect means:
- Less scrap
- Less rework
- Higher machine utilization
- Lower warranty costs
- Better supplier ratings
- Stronger customer trust
In other words, quality doesn’t reduce profitability.
It protects it.
The Future Belongs to Predictive Quality
The next generation of automotive manufacturing won’t rely on finding defective parts.
It will rely on preventing them entirely.
Artificial intelligence, digital gauging, real-time SPC, machine connectivity, and Industry 4.0 technologies are making predictive quality control a reality.
Instead of reacting to problems, manufacturers will anticipate them.
The factories adopting these technologies today are setting the benchmark for tomorrow.
Final Thoughts
Winning—and keeping—Tier-1 automotive contracts isn’t just about delivering components on time.
It’s about delivering confidence.
- Confidence that every shipment meets specification.
- Confidence that every process is under control.
- Confidence that every measurement is backed by reliable data.
Zero PPM isn’t achieved through luck or endless inspection. It is the result of disciplined process control, precision measurement, and a culture that treats every micron as an opportunity to improve.
For manufacturers looking to stand out in an increasingly competitive automotive landscape, the path to long-term success begins with a simple principle:
Don’t inspect quality into your products. Measure, monitor, and control your processes so quality is built into every part from the very first cycle.
About CalibroMeasure Equipments
At CalibroMeasure Equipments, we empower automotive manufacturers with advanced precision gauging solutions, including air gauging, multi-gauging systems, runout measurement, gear inspection, and shop-floor metrology. Our solutions enable manufacturers to detect process variation early, reduce PPM, enhance traceability, and build the confidence needed to secure and retain Tier-1 automotive contracts.